Visualize Your Dream Home
Upload a floorplan and get AI-generated 3D designs, photorealistic renders, and accurate material quotes in minutes.
From floor plan to buildable quote
One continuous workflow: recognize your plan, refine it, render it, and get a material quote.
Smart Floorplan Recognition
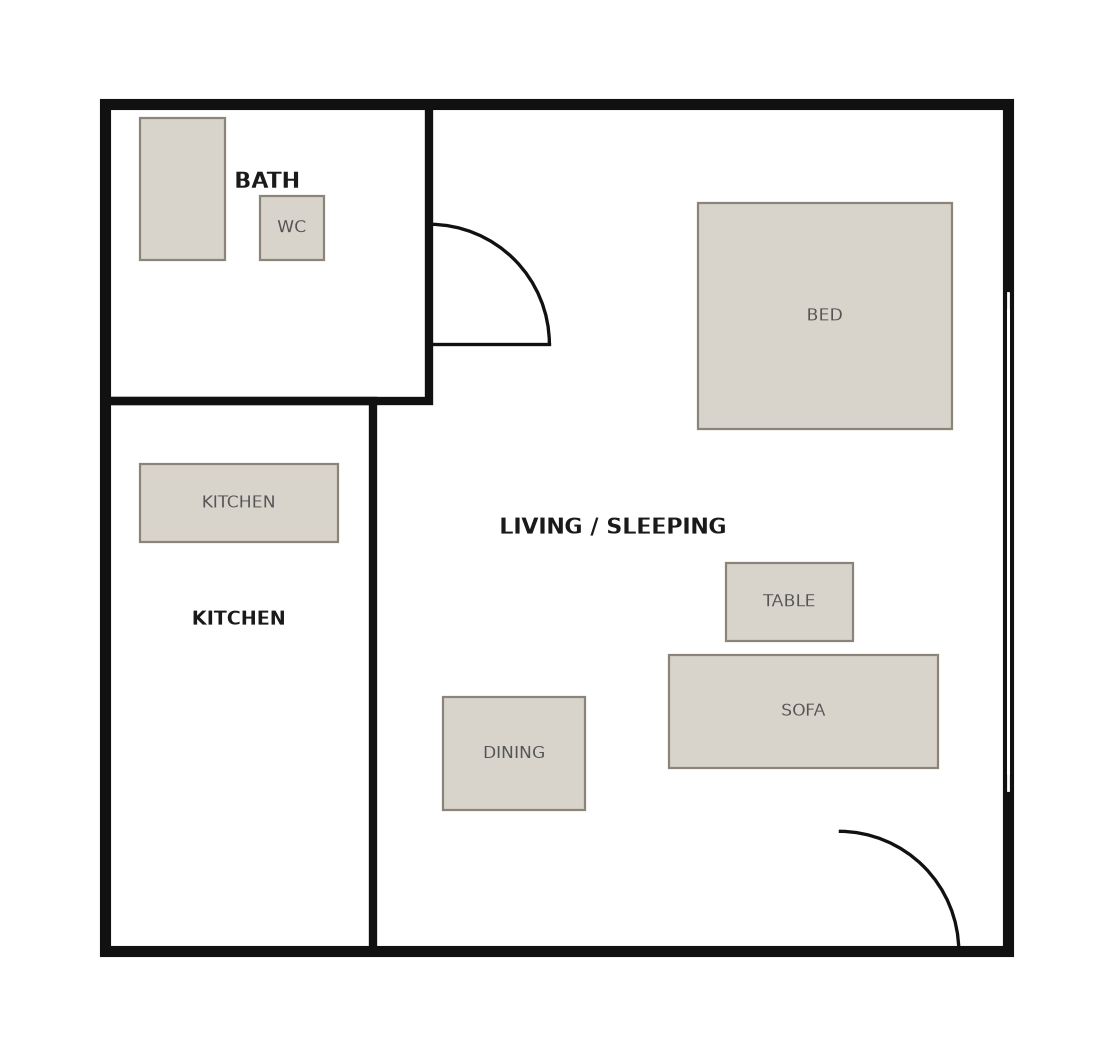
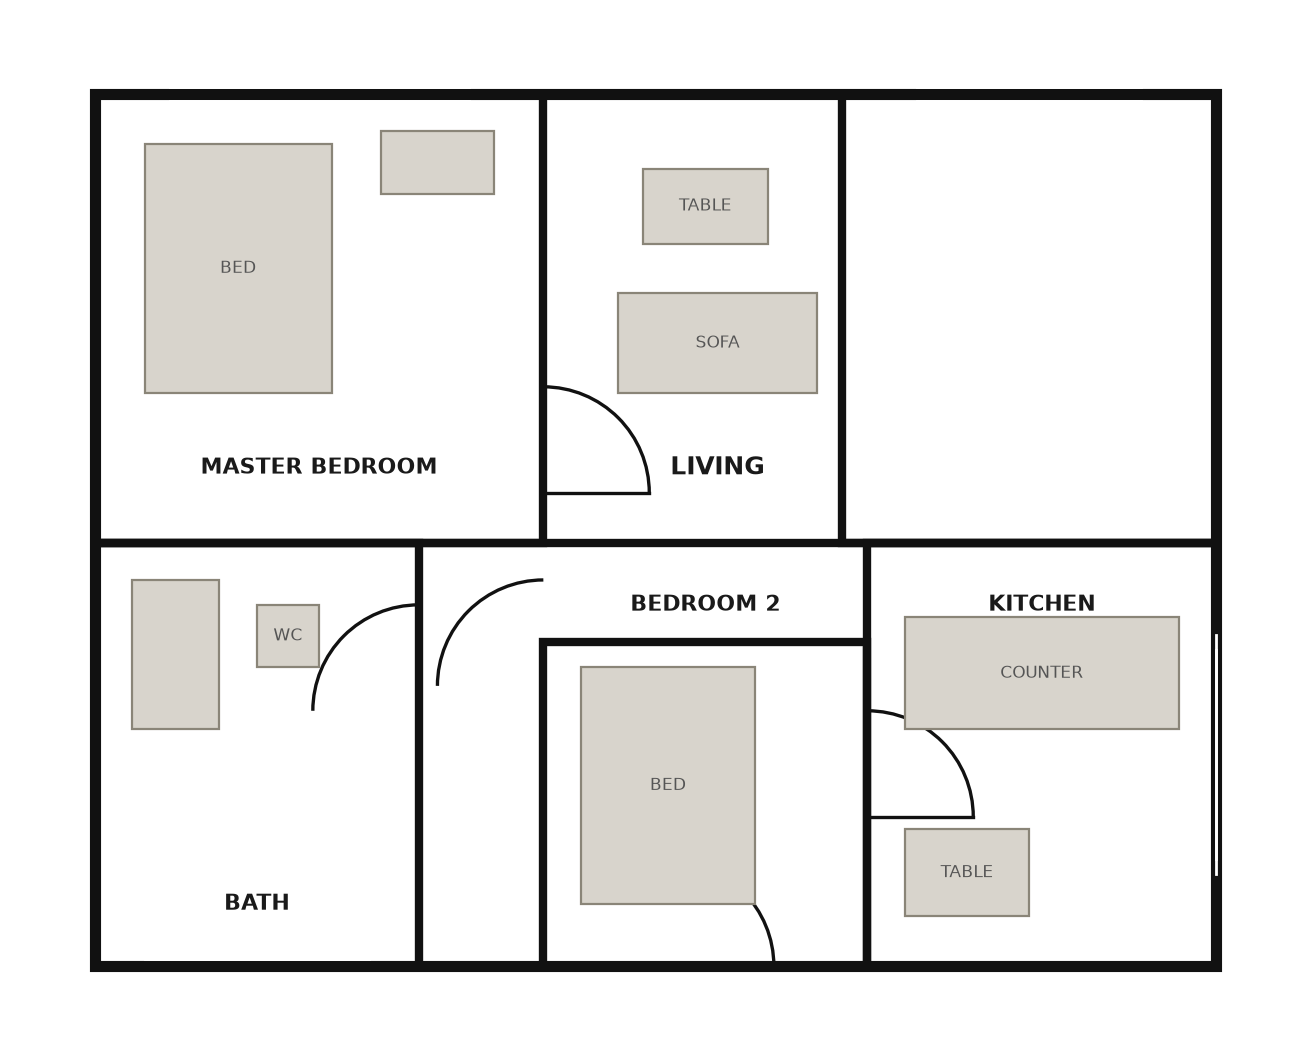
Drop in any floor plan. AI reads walls, doors, windows, and room dimensions in seconds.
Try it →Editable 2D & 3D
Adjust layouts and drag furniture in 2D or walk through 3D — every move checked against walls, doors, and load-bearing rules.
Try it →Photorealistic Rendering
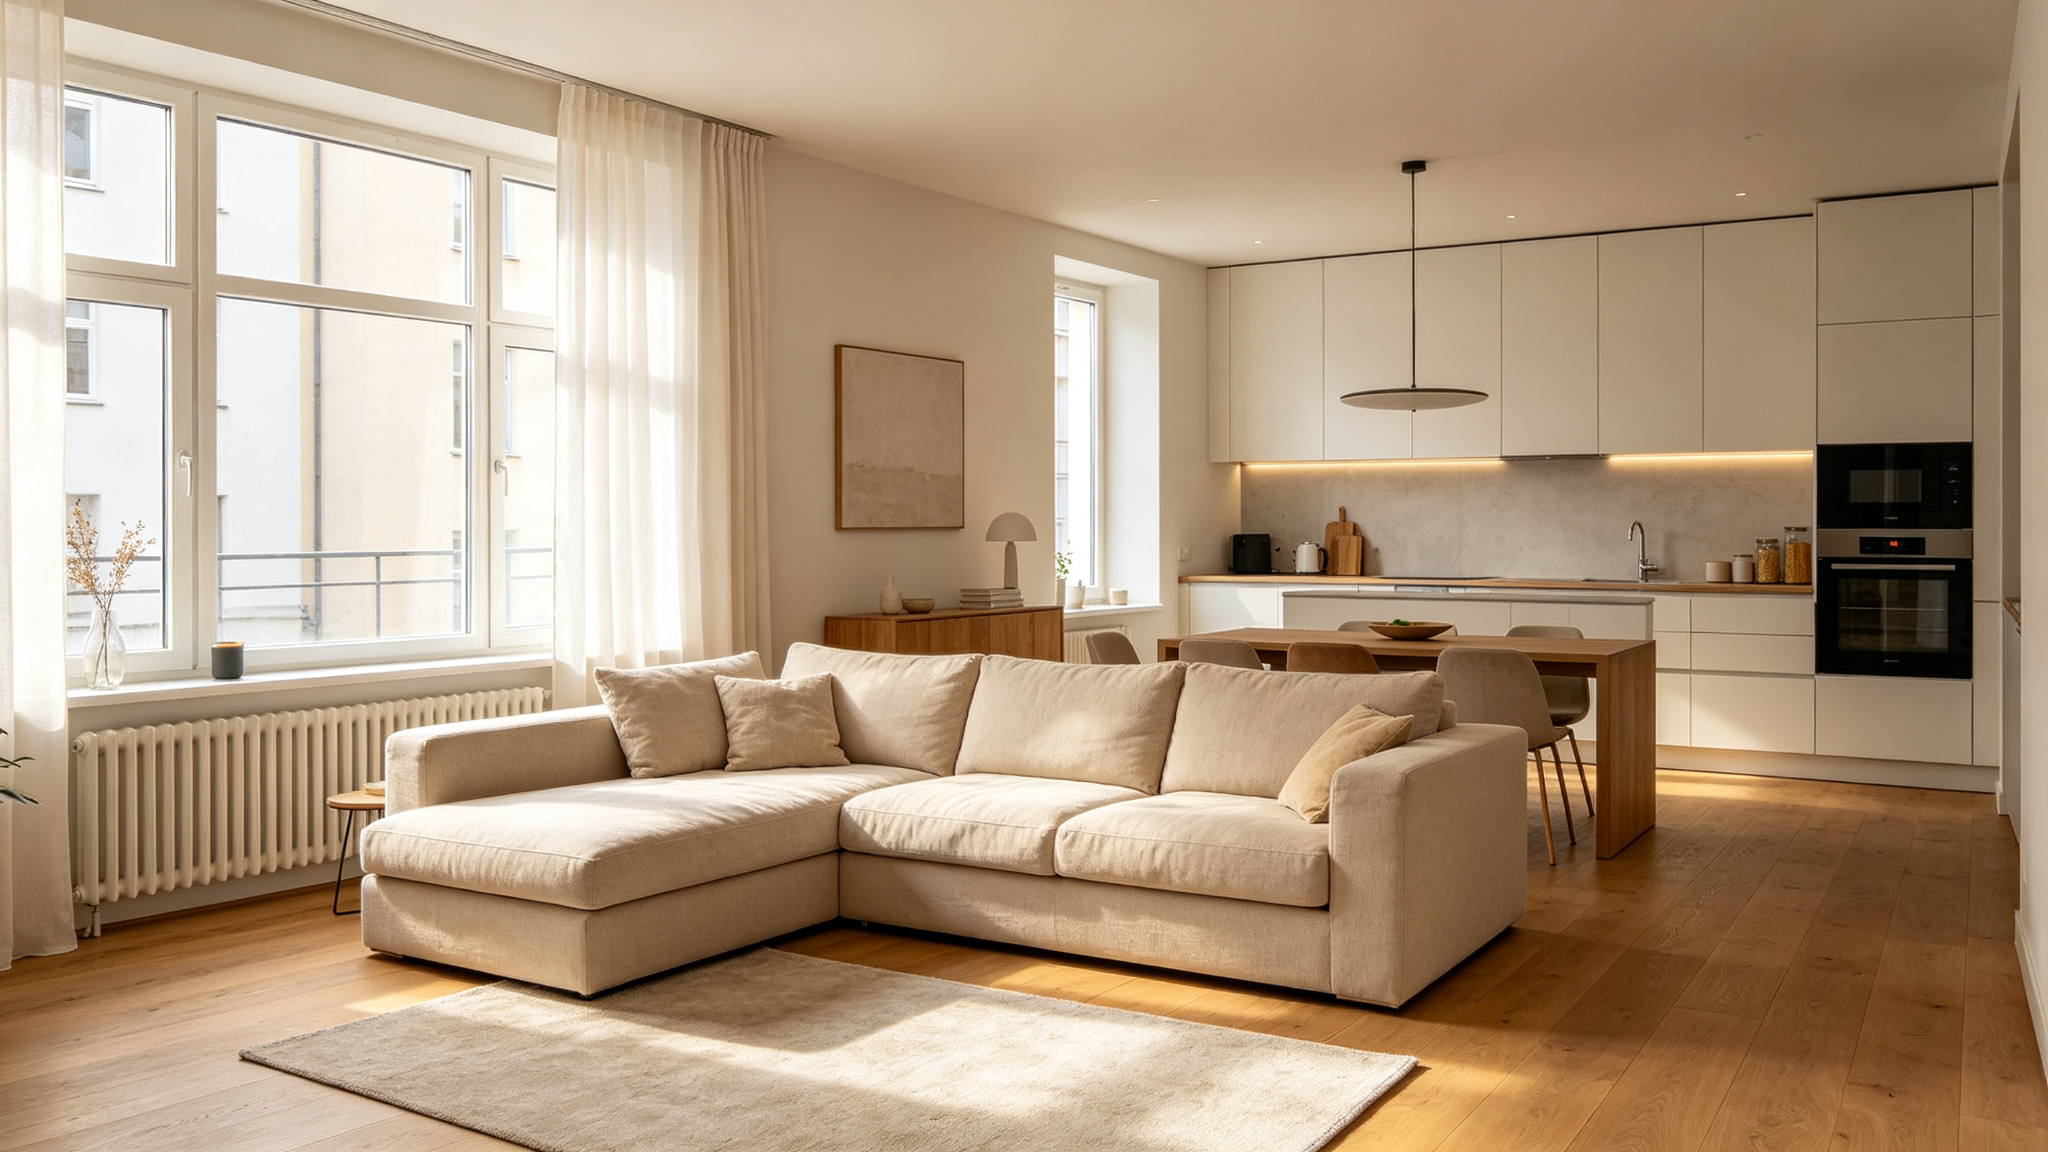
Pick a style and get a high-quality render of the real space in under a minute.
Try it →Buildable BOM & Quote
Get an automatic material list priced with your own local costs — the same numbers you take to a contractor.
Try it →See what your room becomes
Drag the slider to compare your floor plan with a photorealistic result.

How it works
Upload your floor plan
PDF, PNG or JPG — any orientation. AI recognizes walls, doors, windows and dimensions.
Refine in 2D or 3D
Drag walls and furniture. Every move stays within buildable, structural rules.
Get renders and a quote
Pick a style, render, and export a material list priced with your local costs.
Deliver & share
Share a read-only link — send the 3D preview to family or your contractor, no login needed.
Export PDF — a client-ready render and quote.
Excel / ZIP — BOM quantities and scene files.